Clarity
Information should be easy to find, spaces easy to understand and service advice easy to use.
About Solvarissabistro
We created Solvarissabistro around a simple question: what if dinner and casino entertainment felt like parts of the same thoughtfully paced evening rather than two separate destinations?
Our story
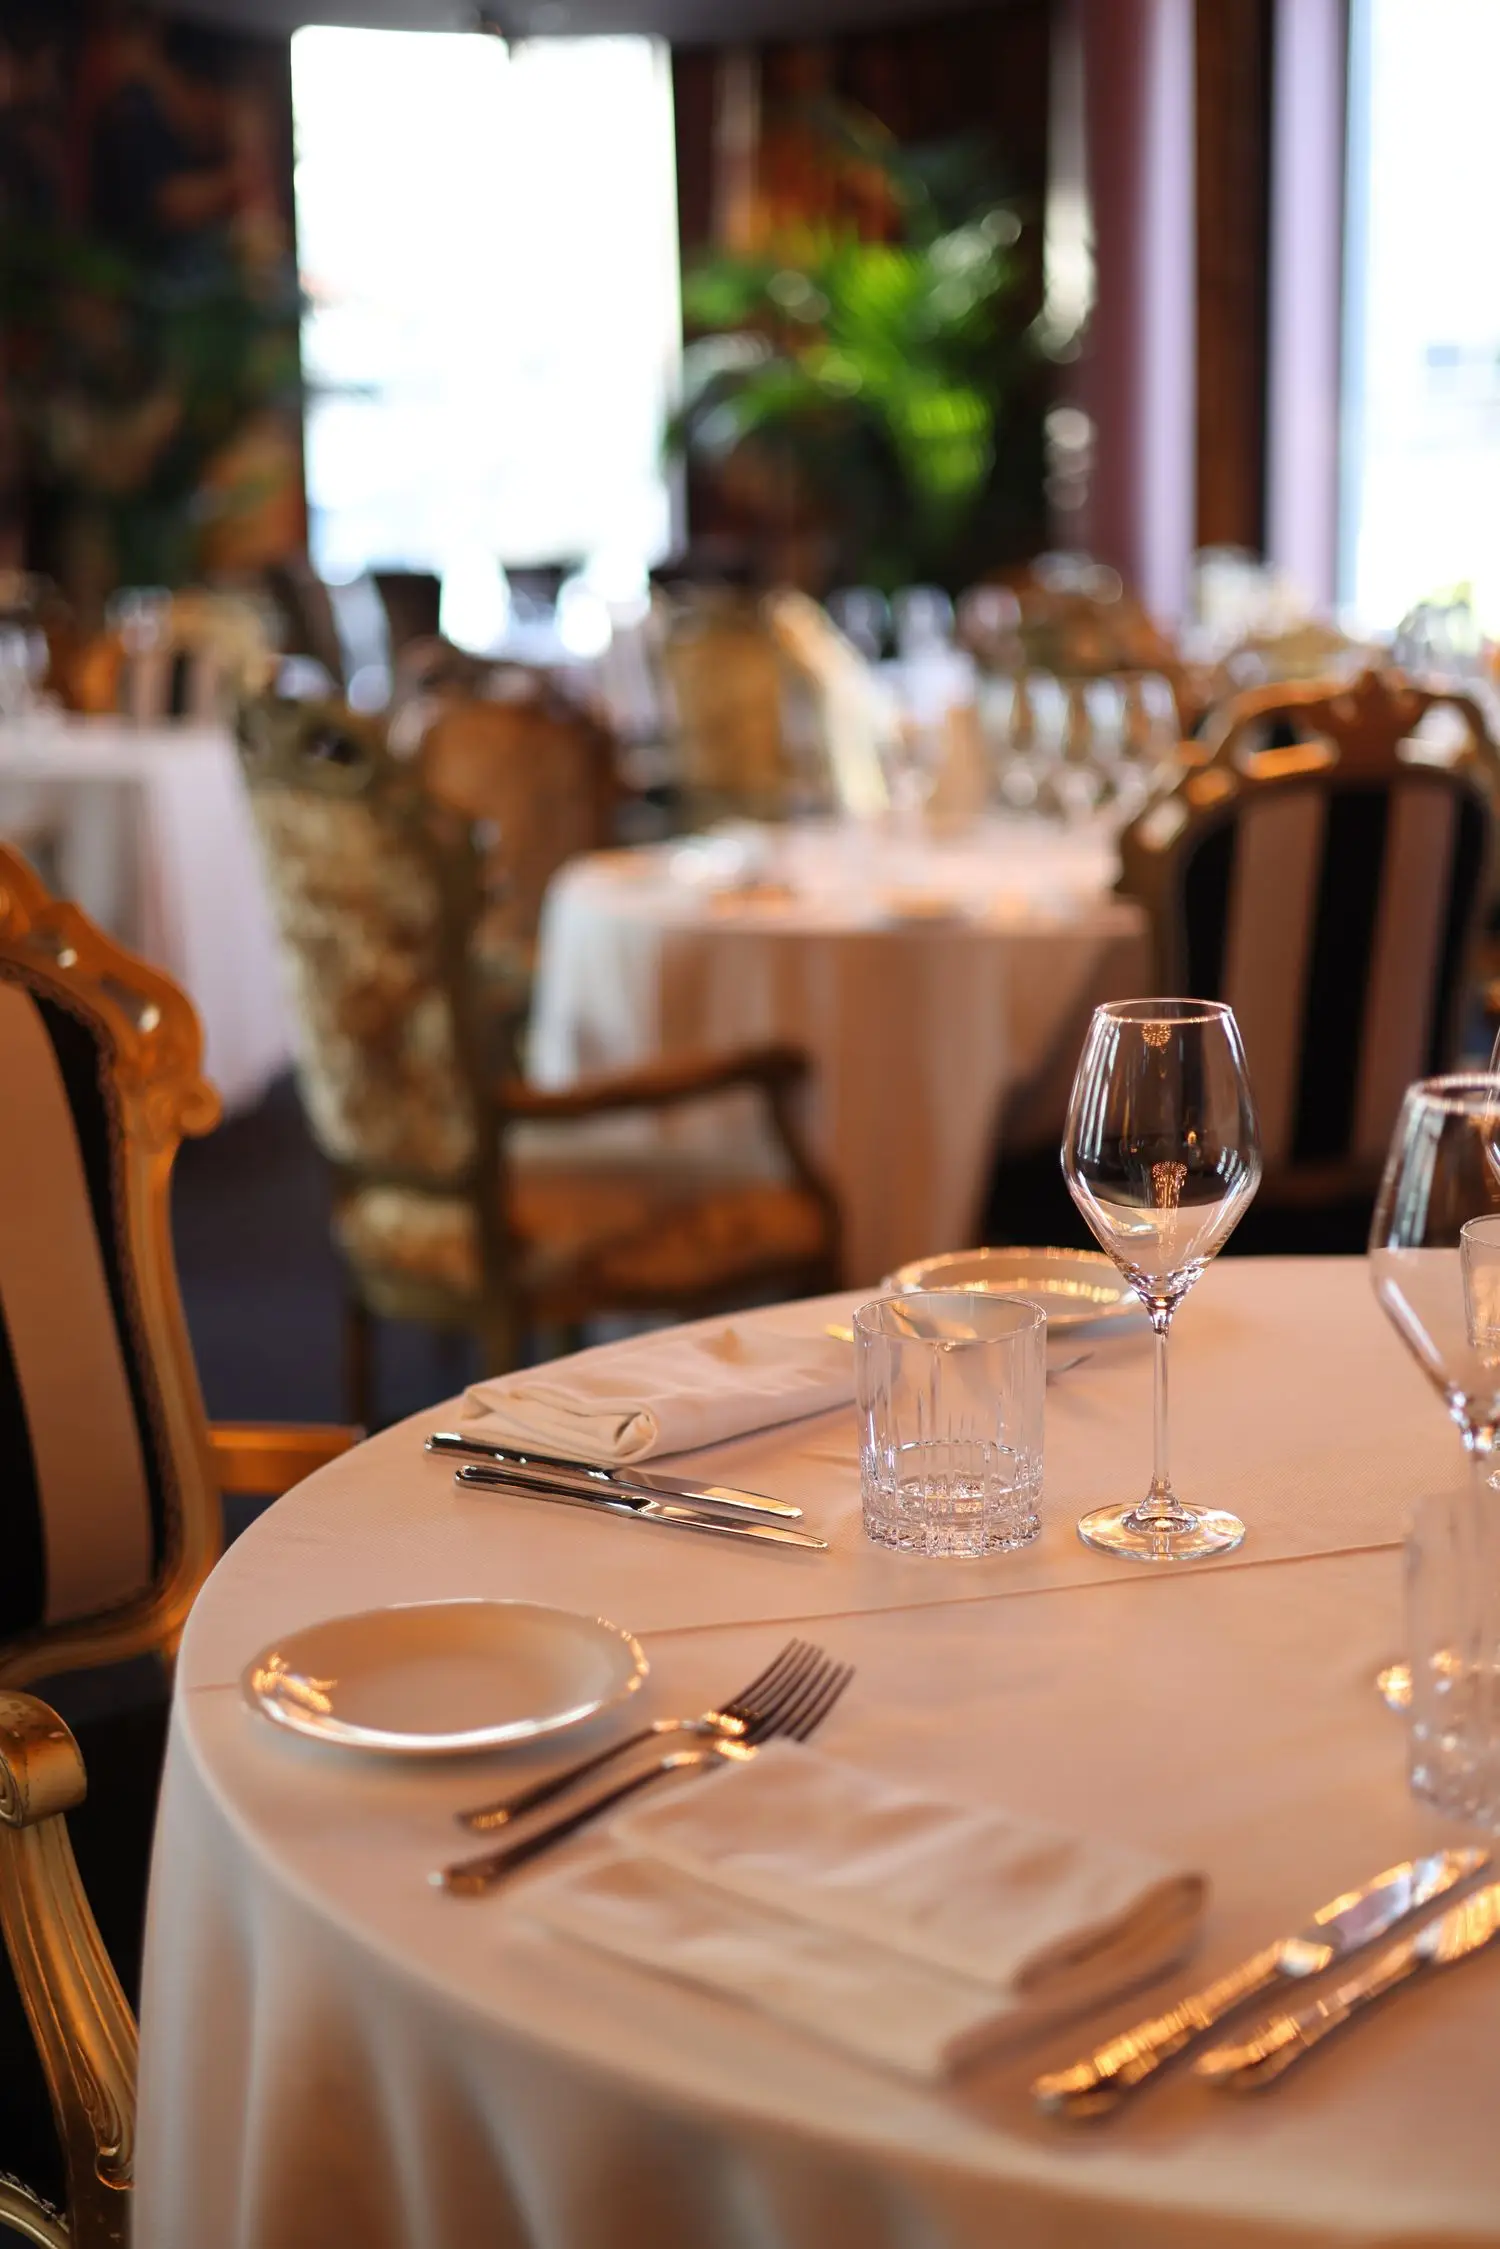
The concept began with the transition between experiences. Many evening venues ask guests to repeatedly reset: find a new location, re-orient themselves, coordinate the group again. Solvarissabistro instead keeps the evening under one roof while giving each space a distinct identity.
The restaurant is calm and ingredient-led. The casino spaces carry more energy but retain the same approach to lighting, materials and guest care. Shared circulation and a consistent service culture make the transition feel natural.
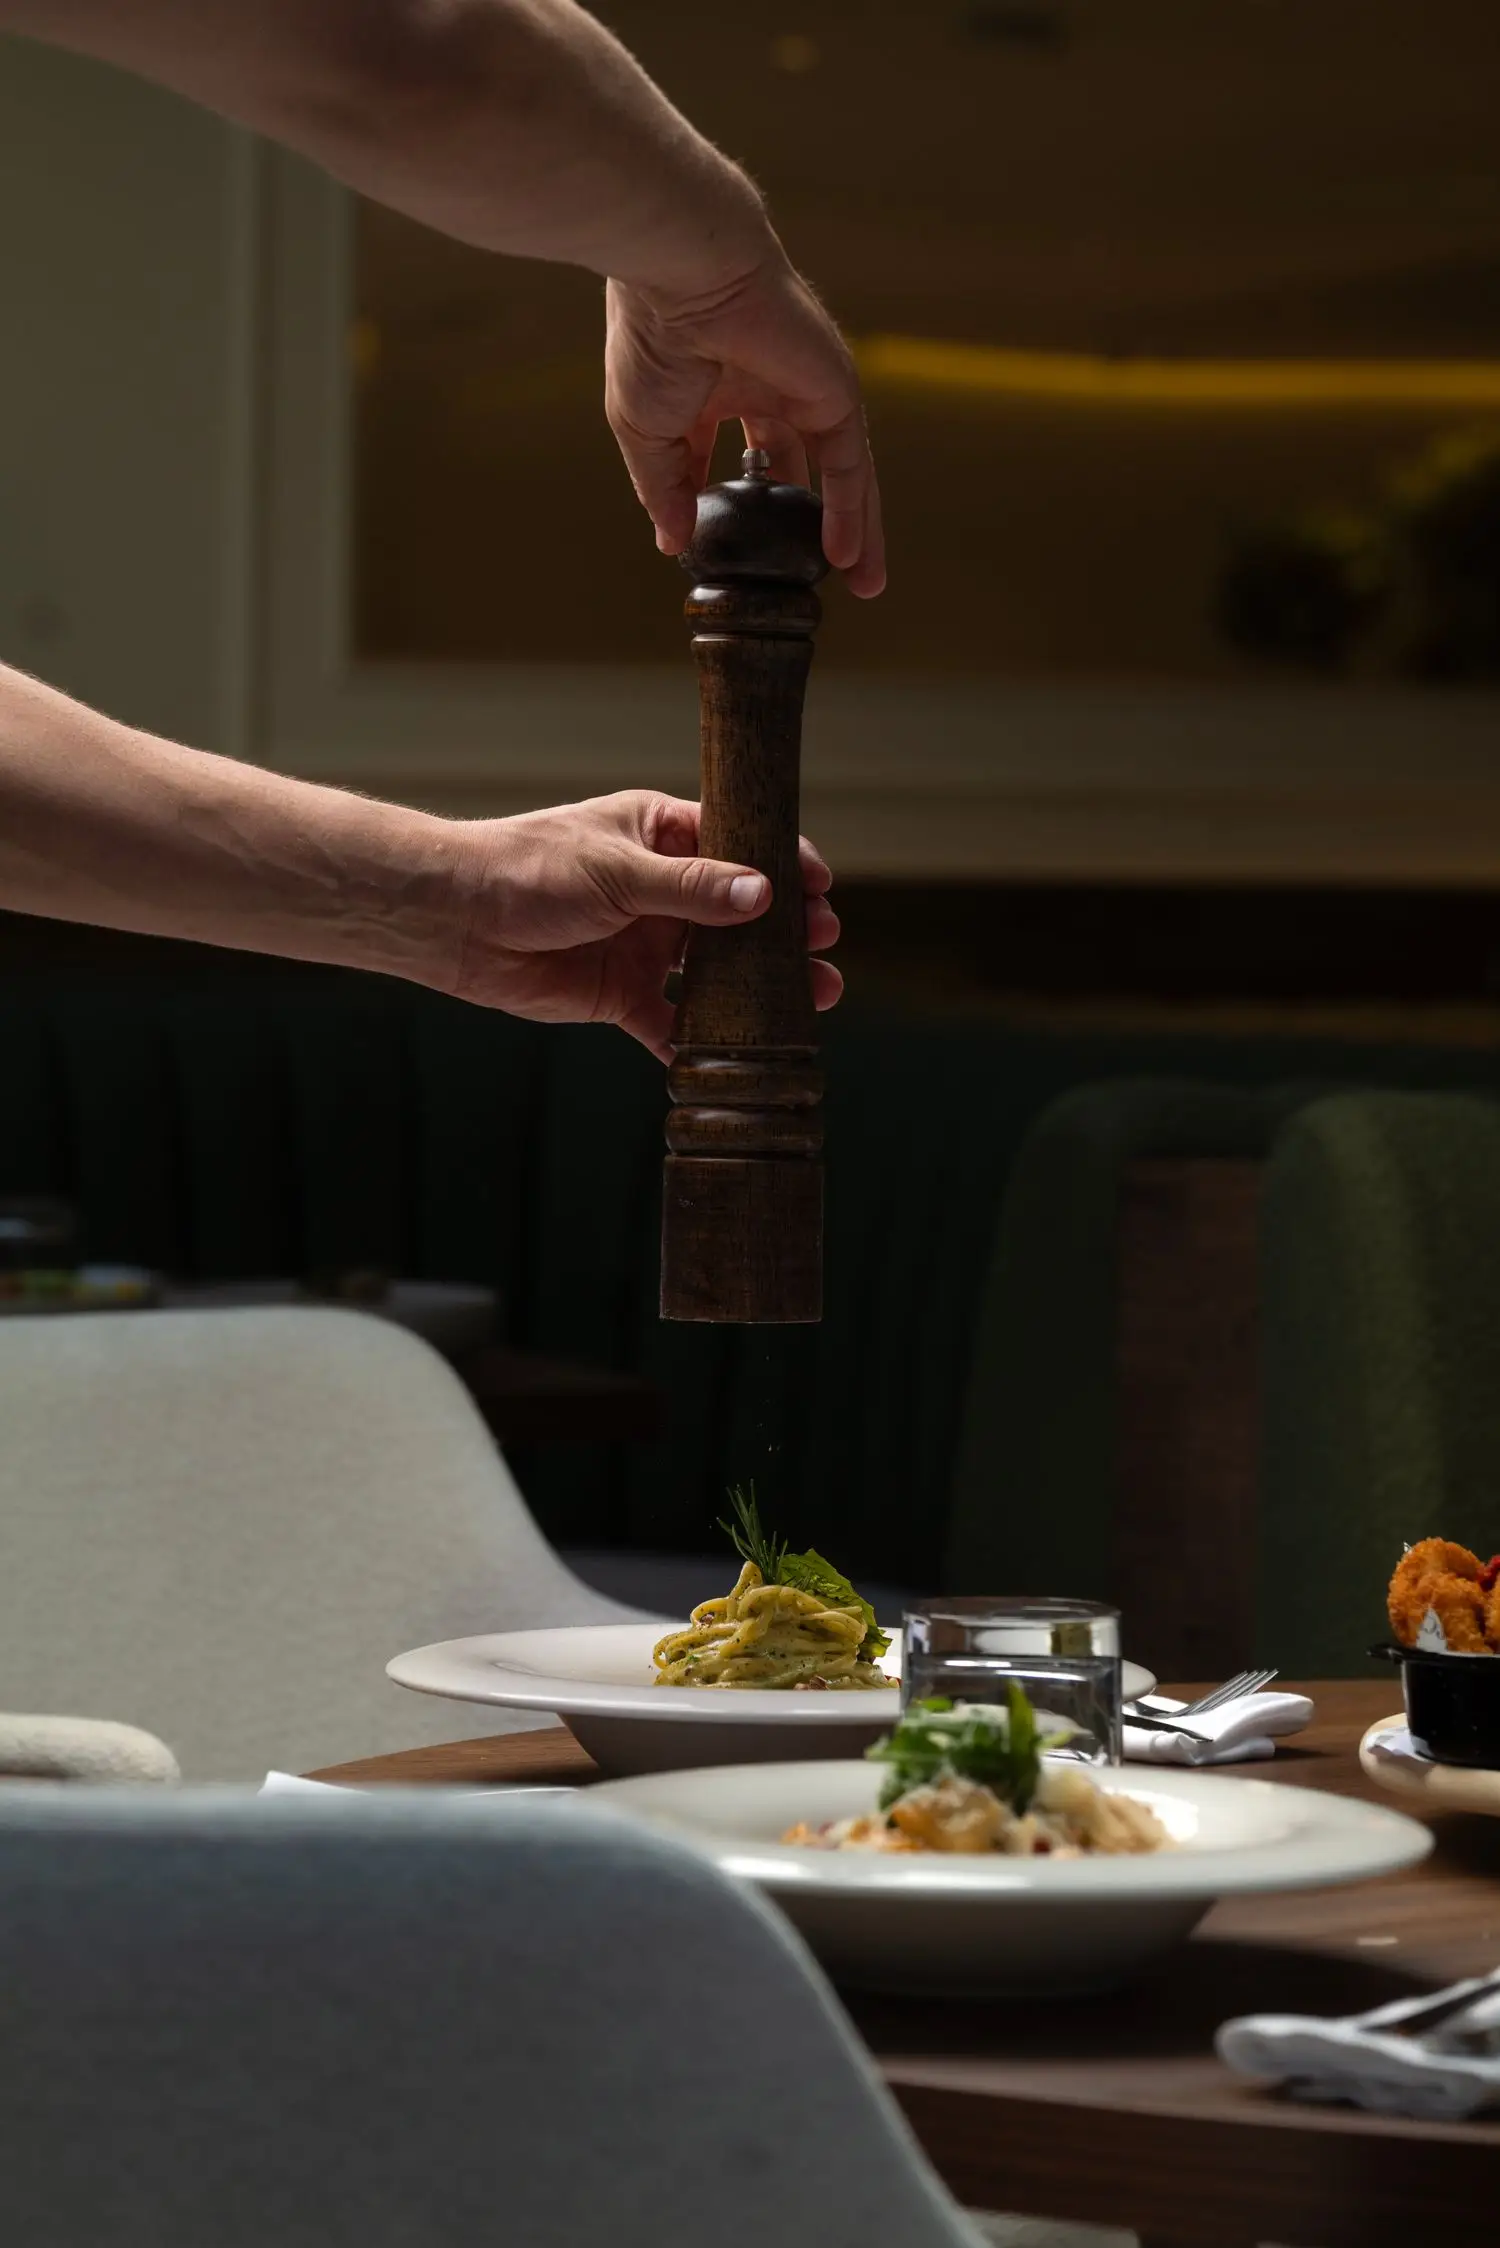
Information should be easy to find, spaces easy to understand and service advice easy to use.
Design, food and service are strongest when every detail has a reason to be there.
Dining, conversation and entertainment should connect without forcing guests into a fixed itinerary.
New Zealand context
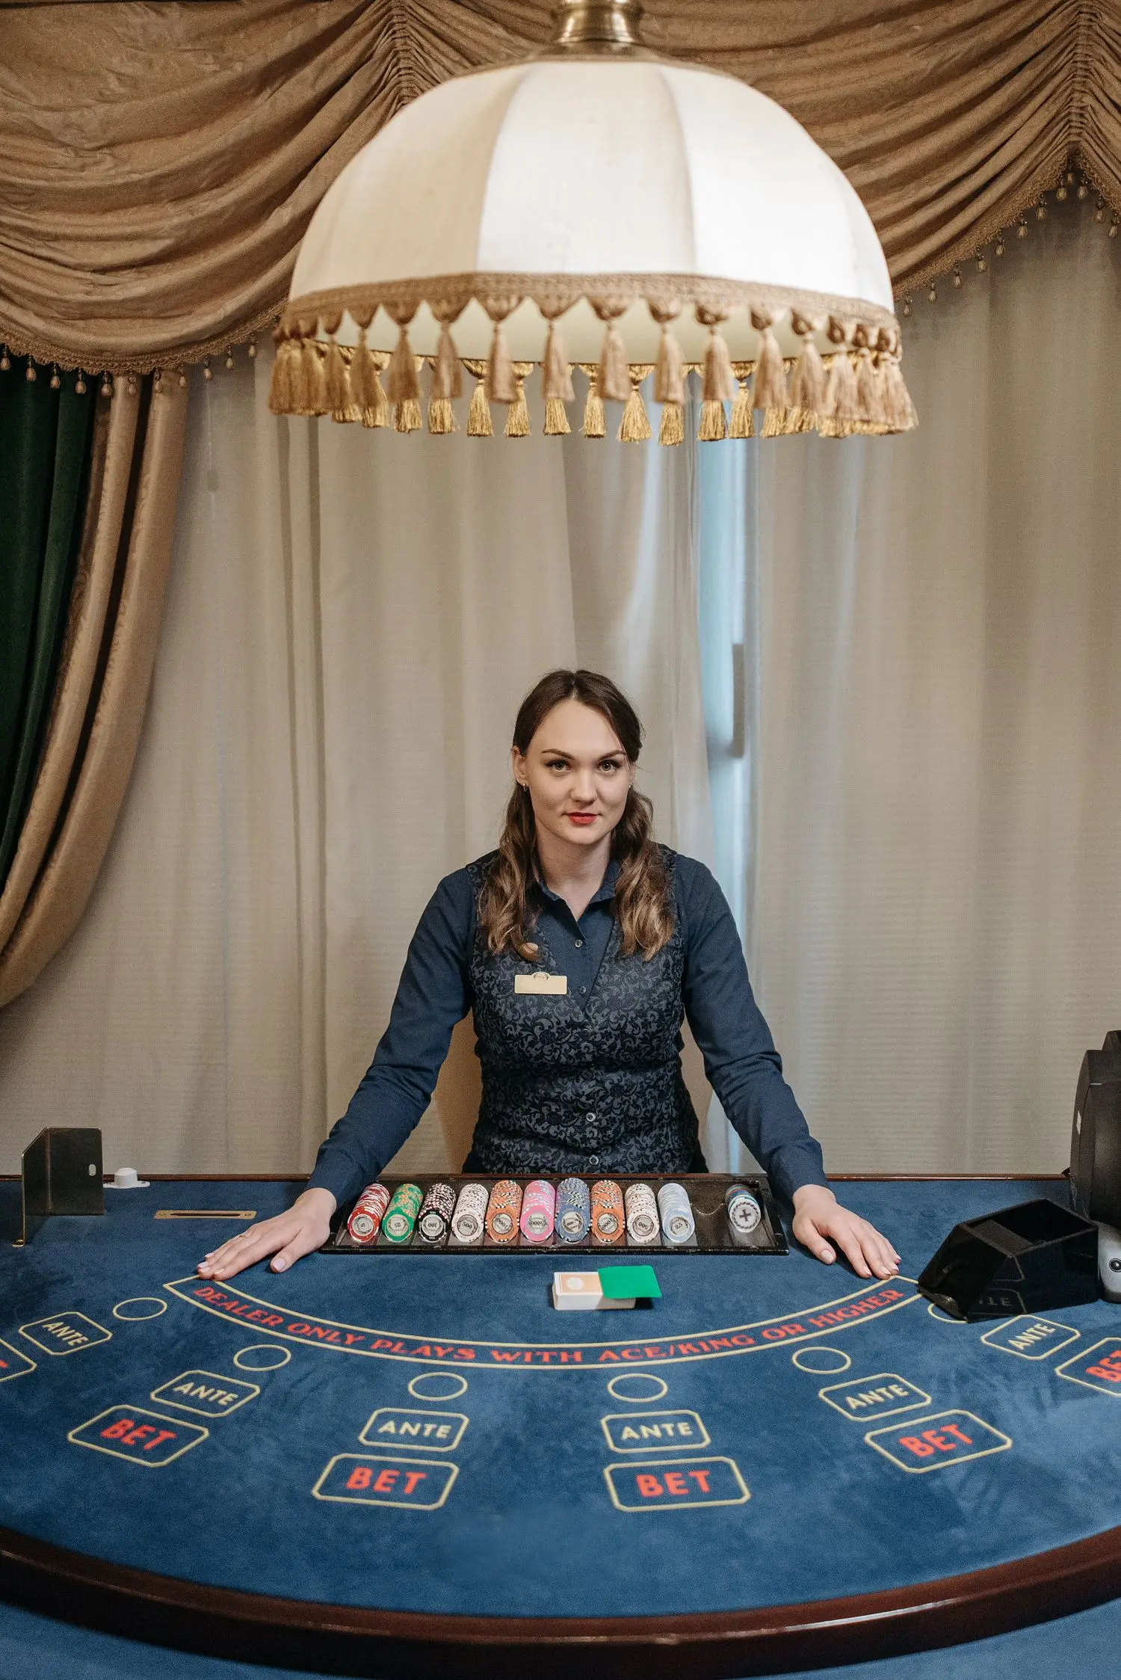
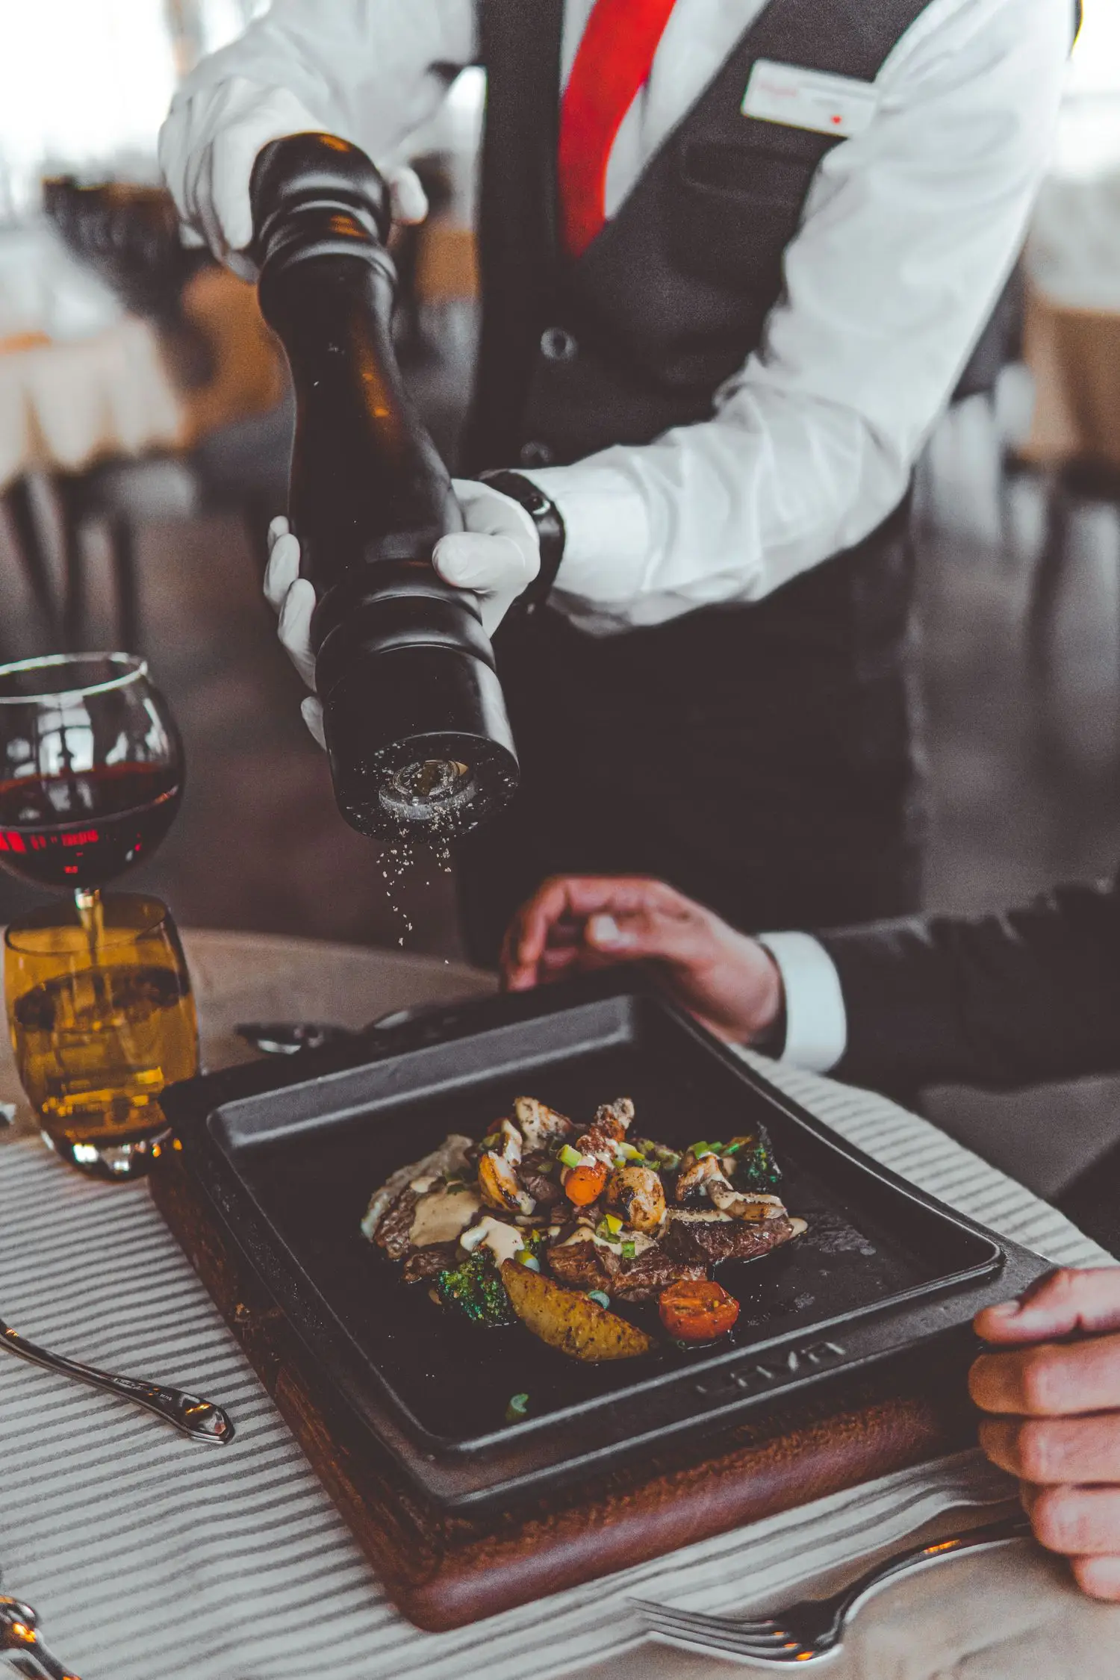
Our New Zealand identity begins with how we source, host and organise the venue. Seasonal produce, direct communication and a practical respect for guest comfort matter more to us than surface-level references.
Being in central Auckland also shapes how the venue works: groups arrive at different times, plans change, and a successful evening needs enough flexibility to absorb those changes without friction.
What we value
We train for practical anticipation: noticing when a group needs more time, when directions are unclear, or when a guest would benefit from a concise explanation rather than a sales pitch.
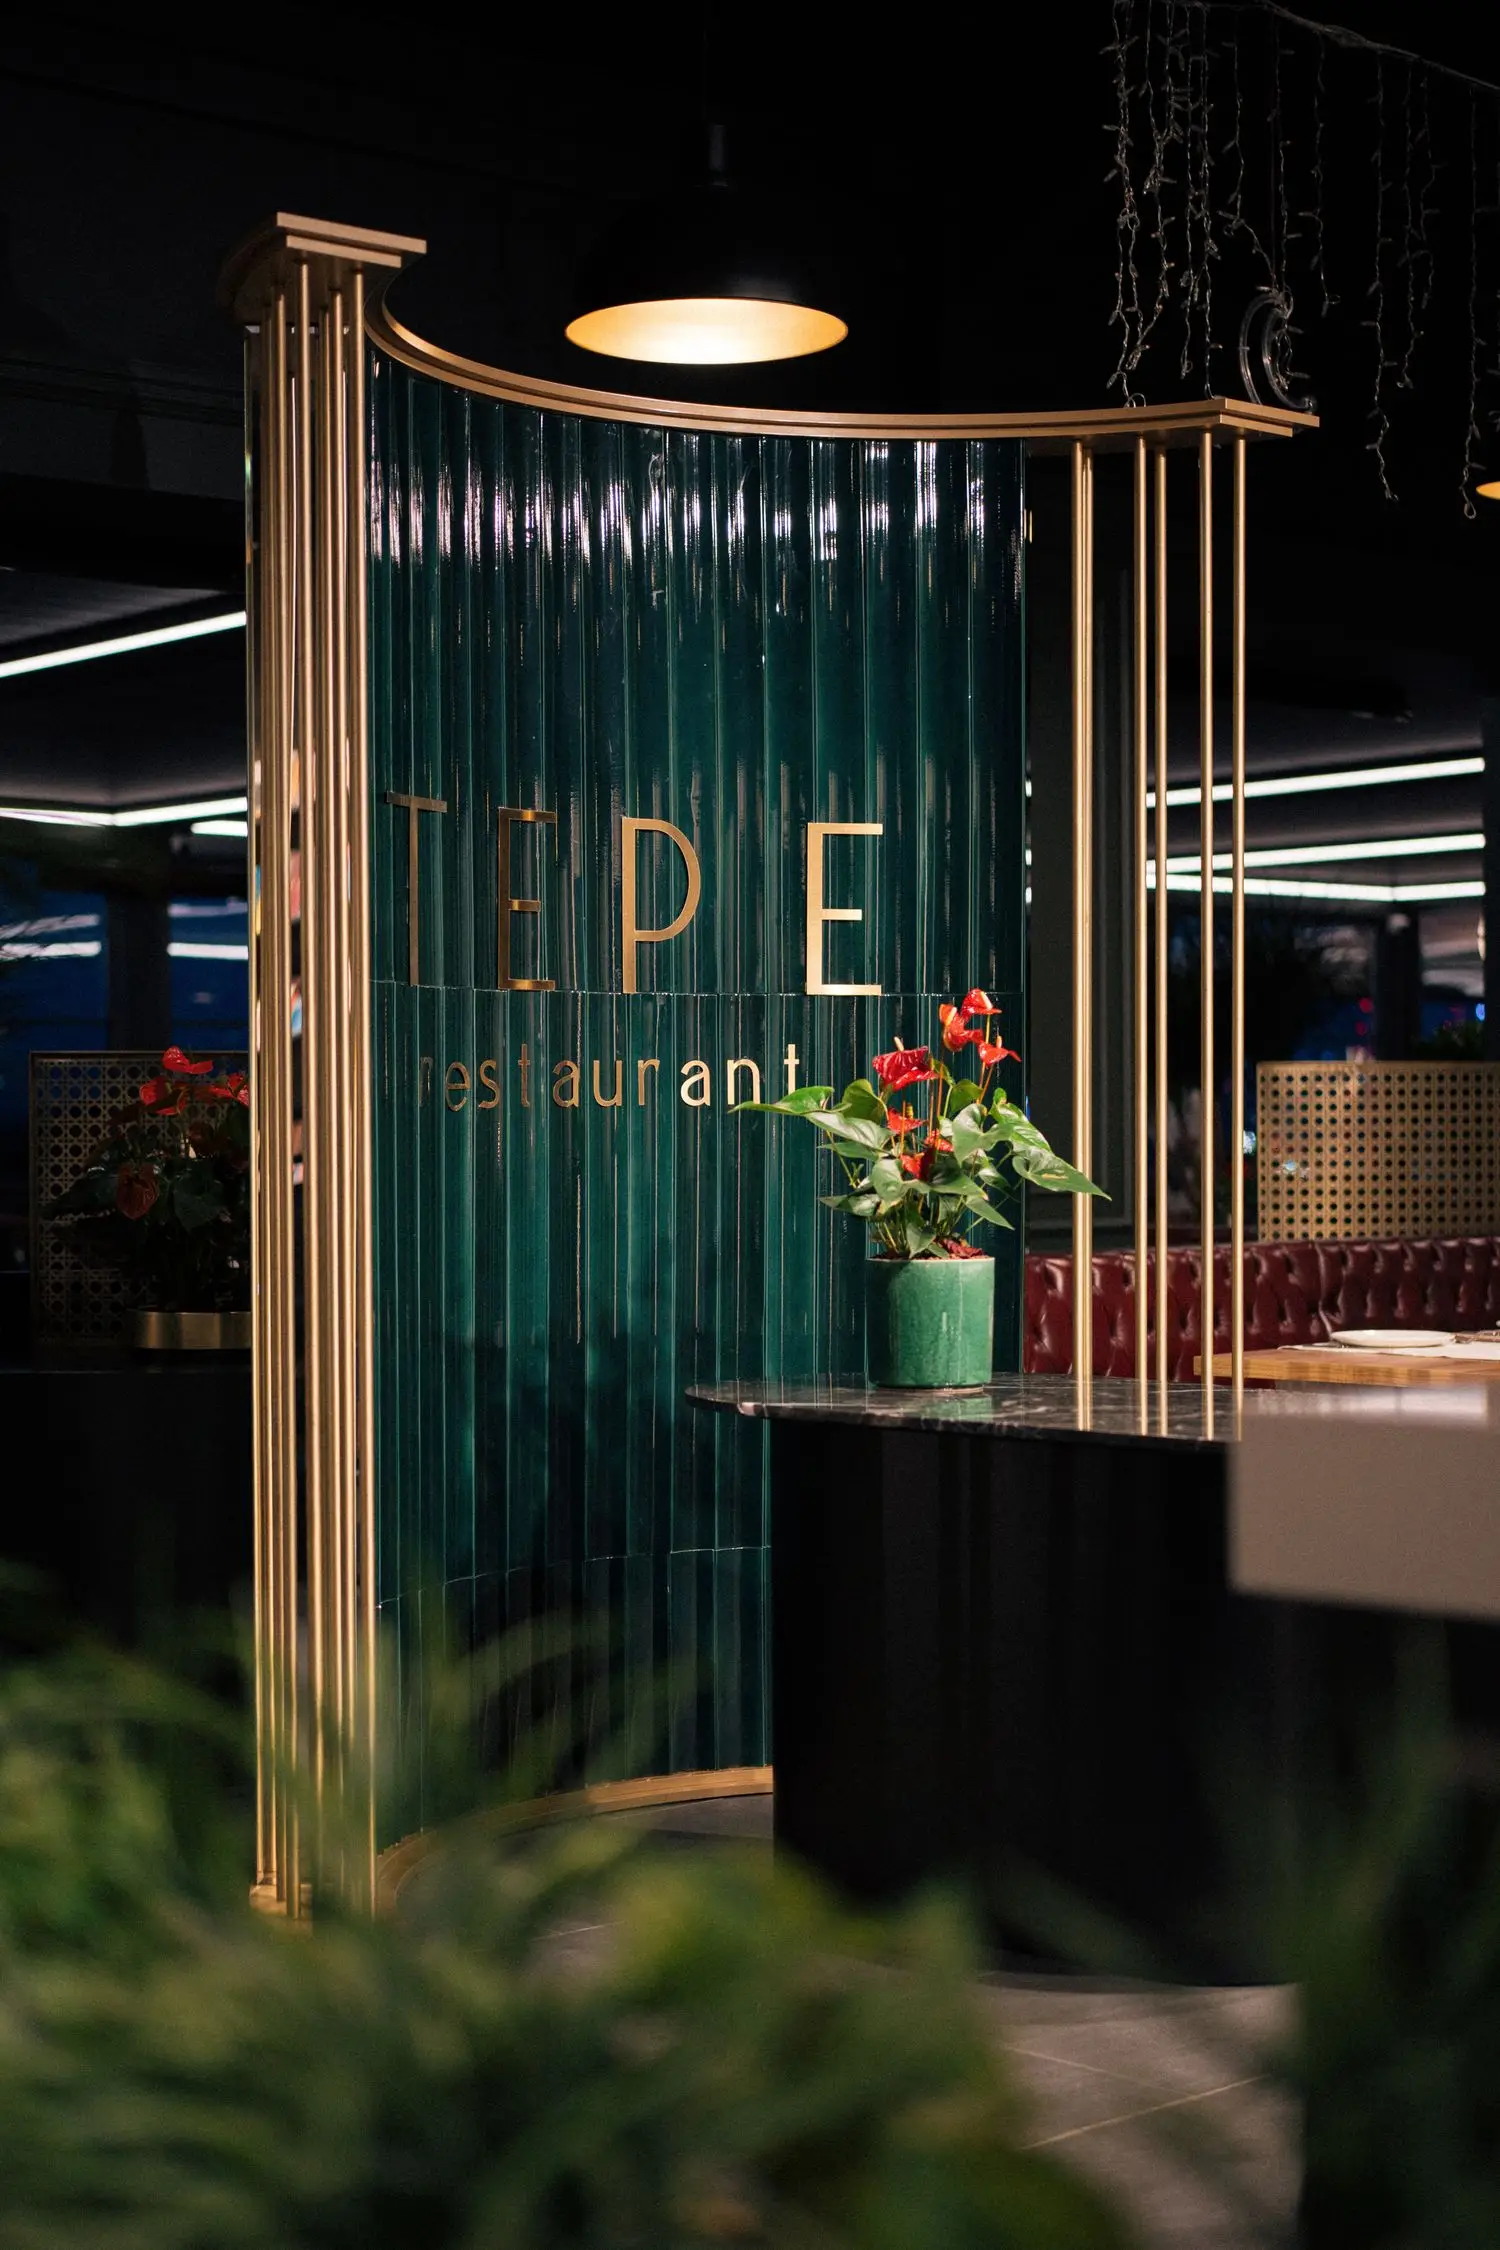
Craft is visible in disciplined repetition: accurate cooking, maintained spaces, clean presentation and reliable handover between teams.
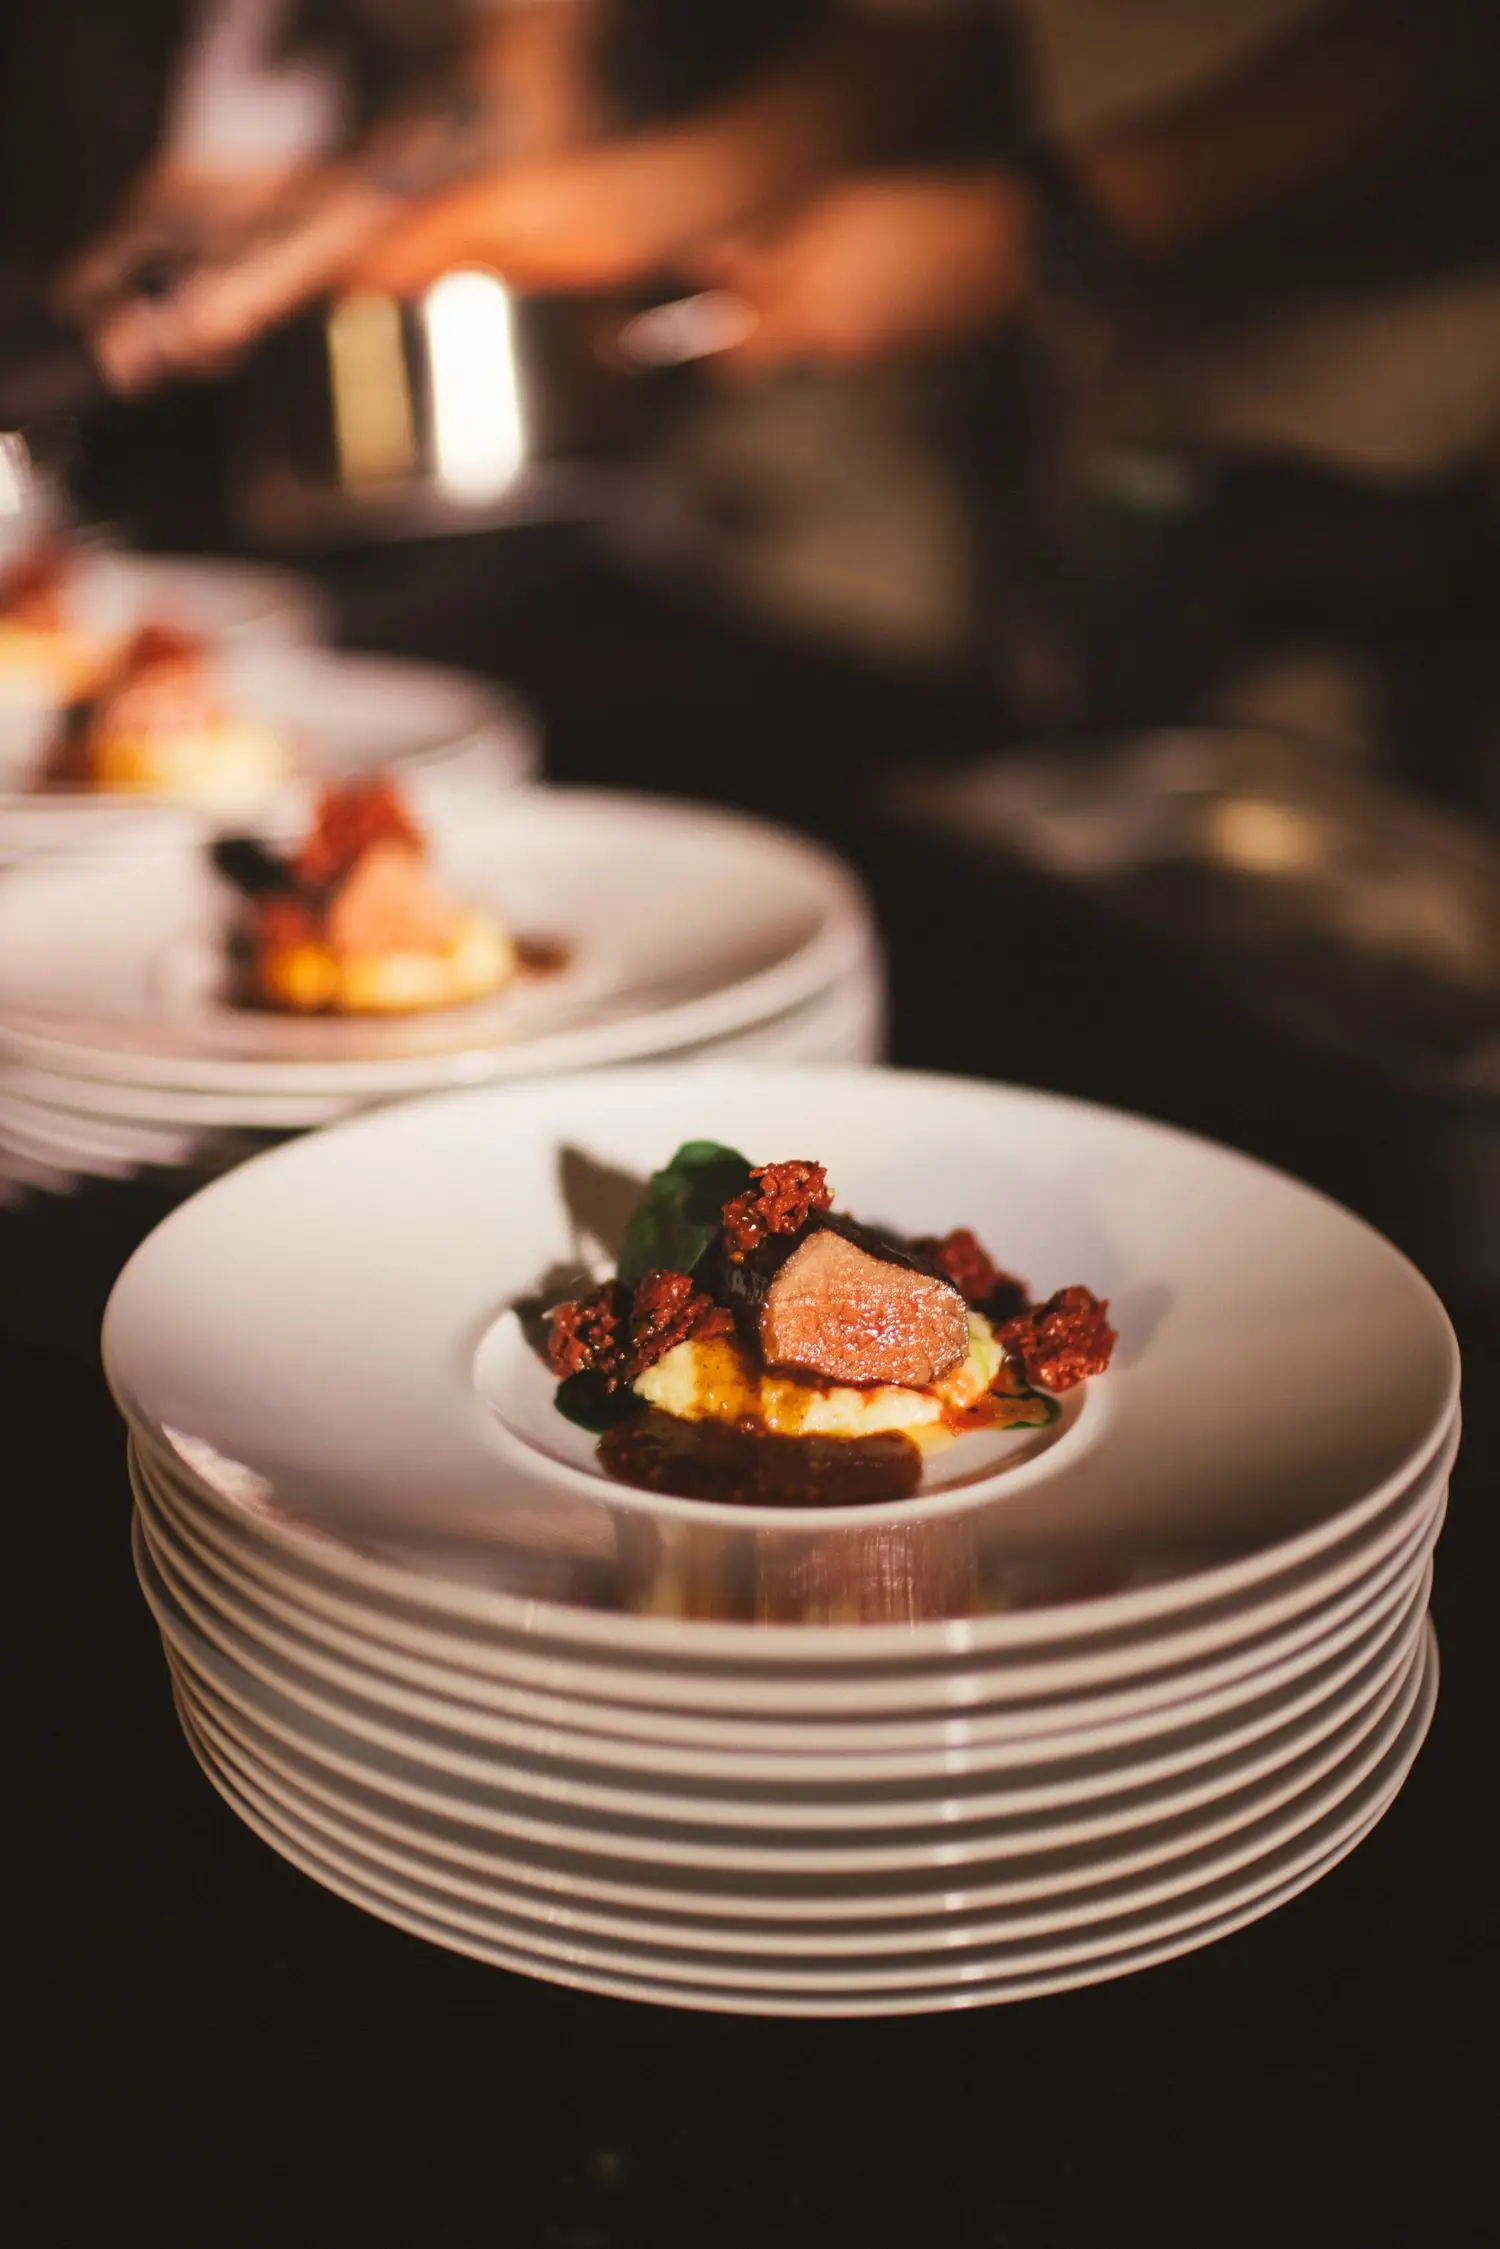
Comfort includes acoustics, chair spacing, temperature, lighting and the ability to step into a quieter area when the main rooms are busy.
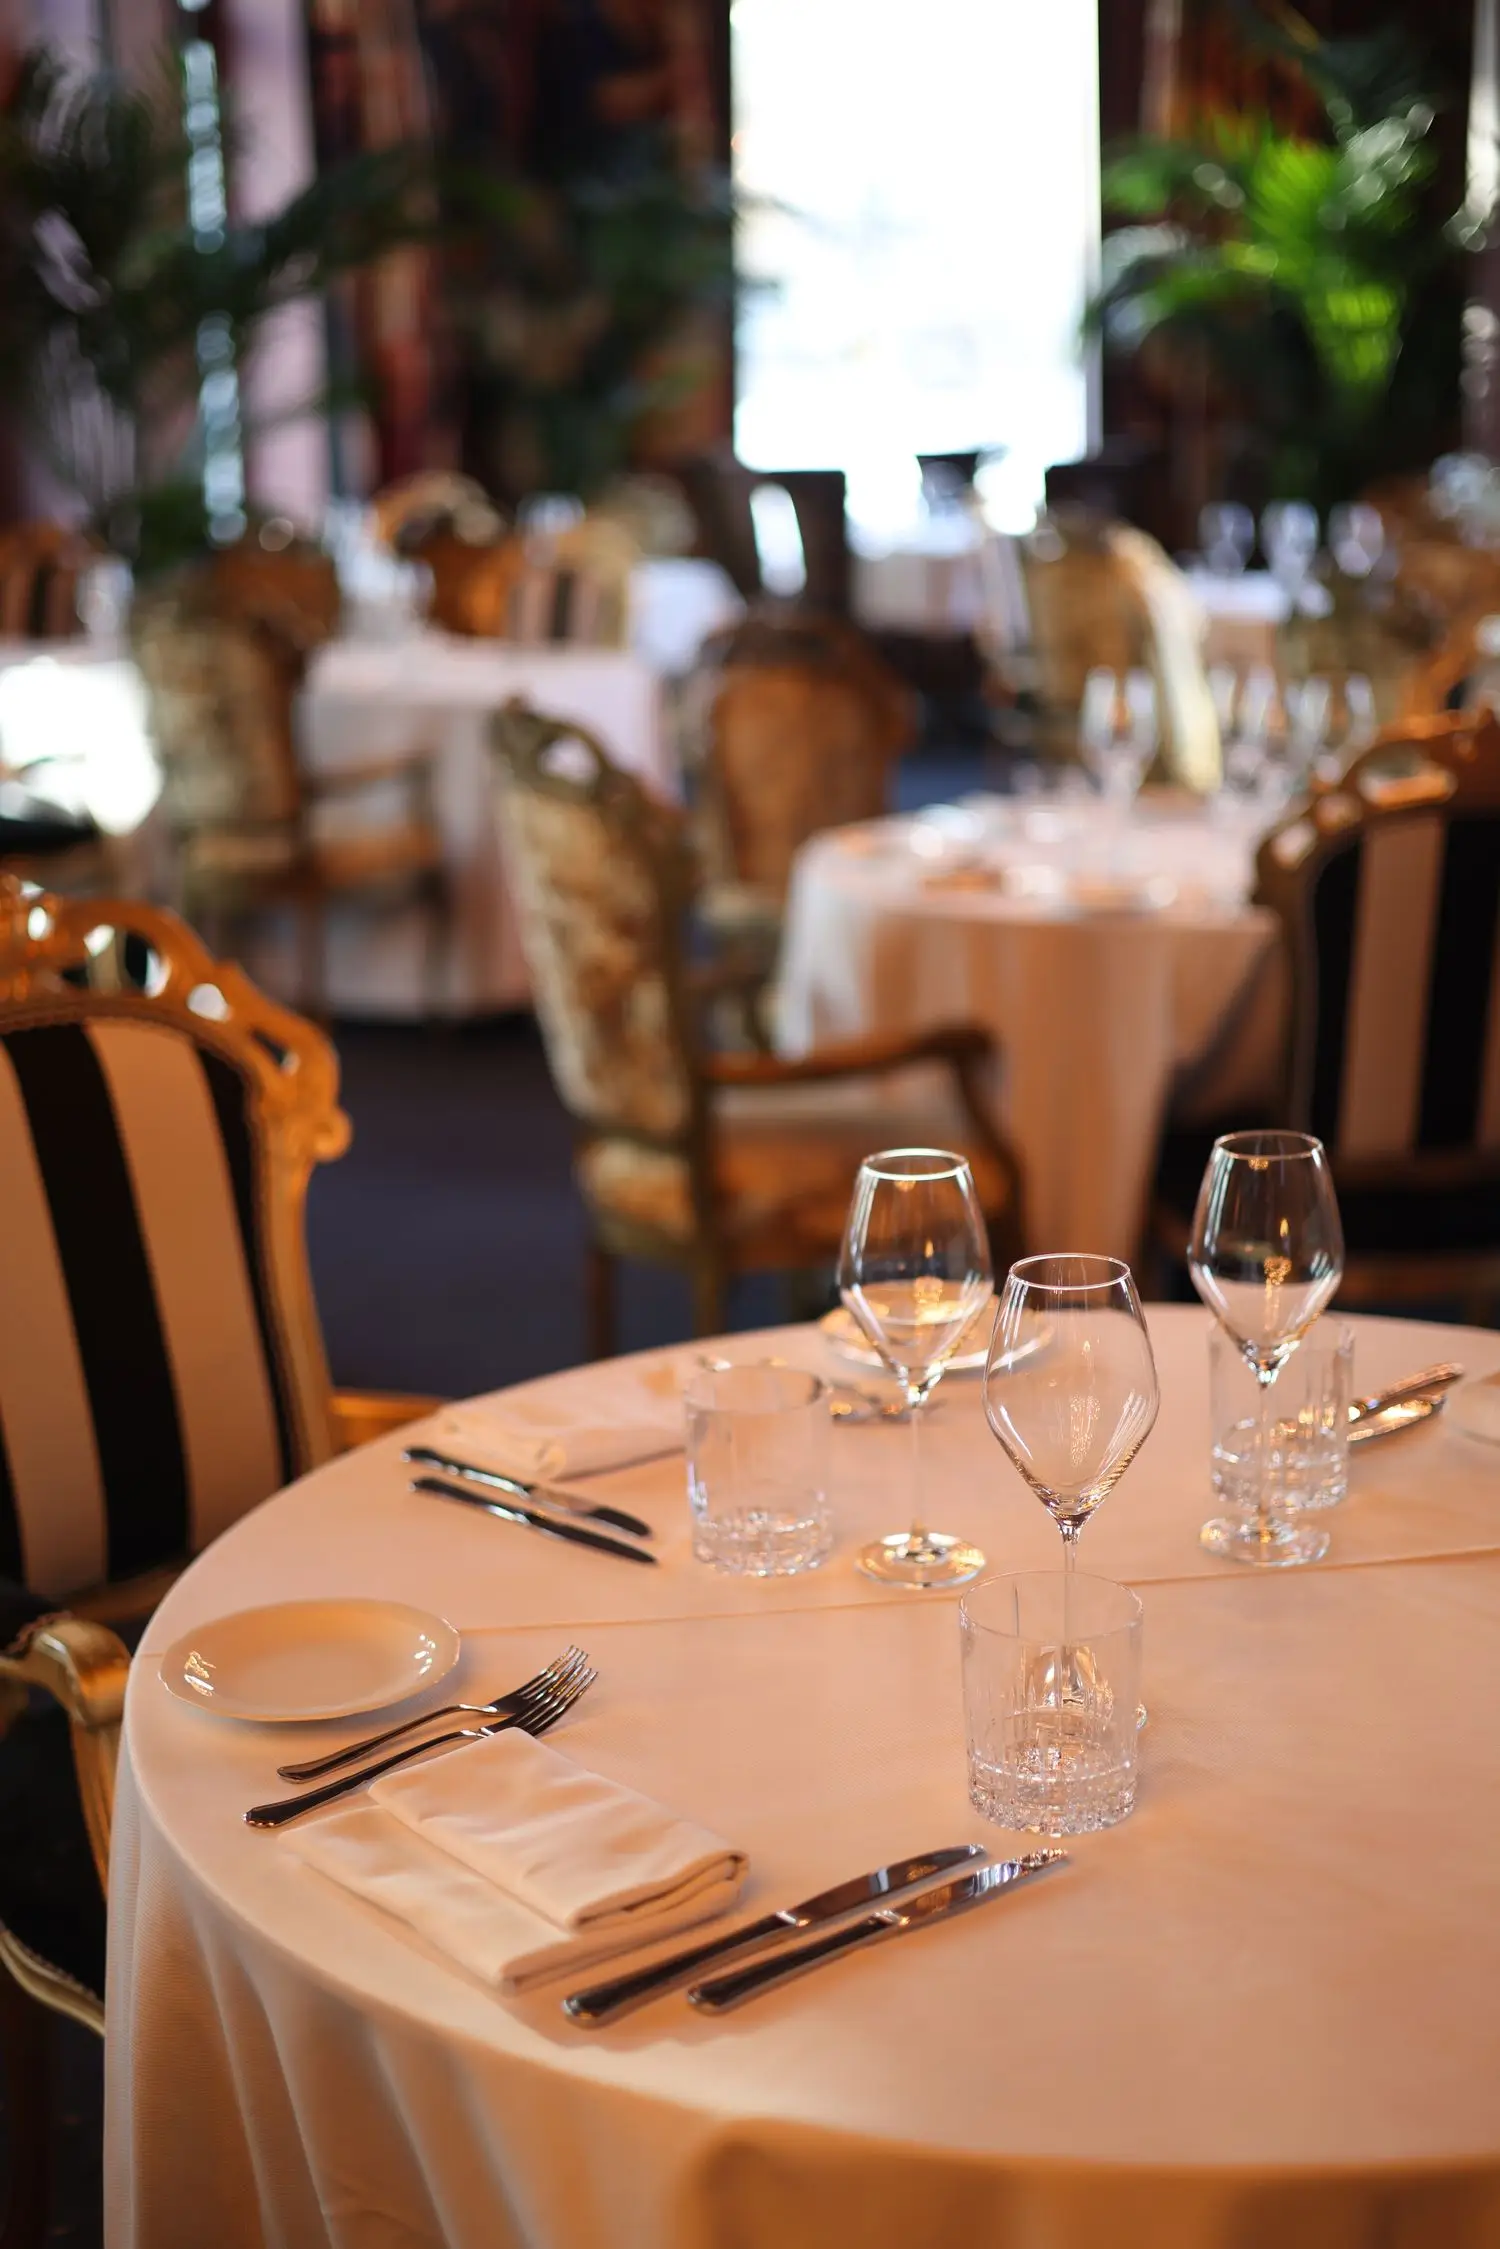
Casino activity should remain entertainment. Age restrictions, venue procedures and personal limits are treated as part of good hospitality rather than an afterthought.
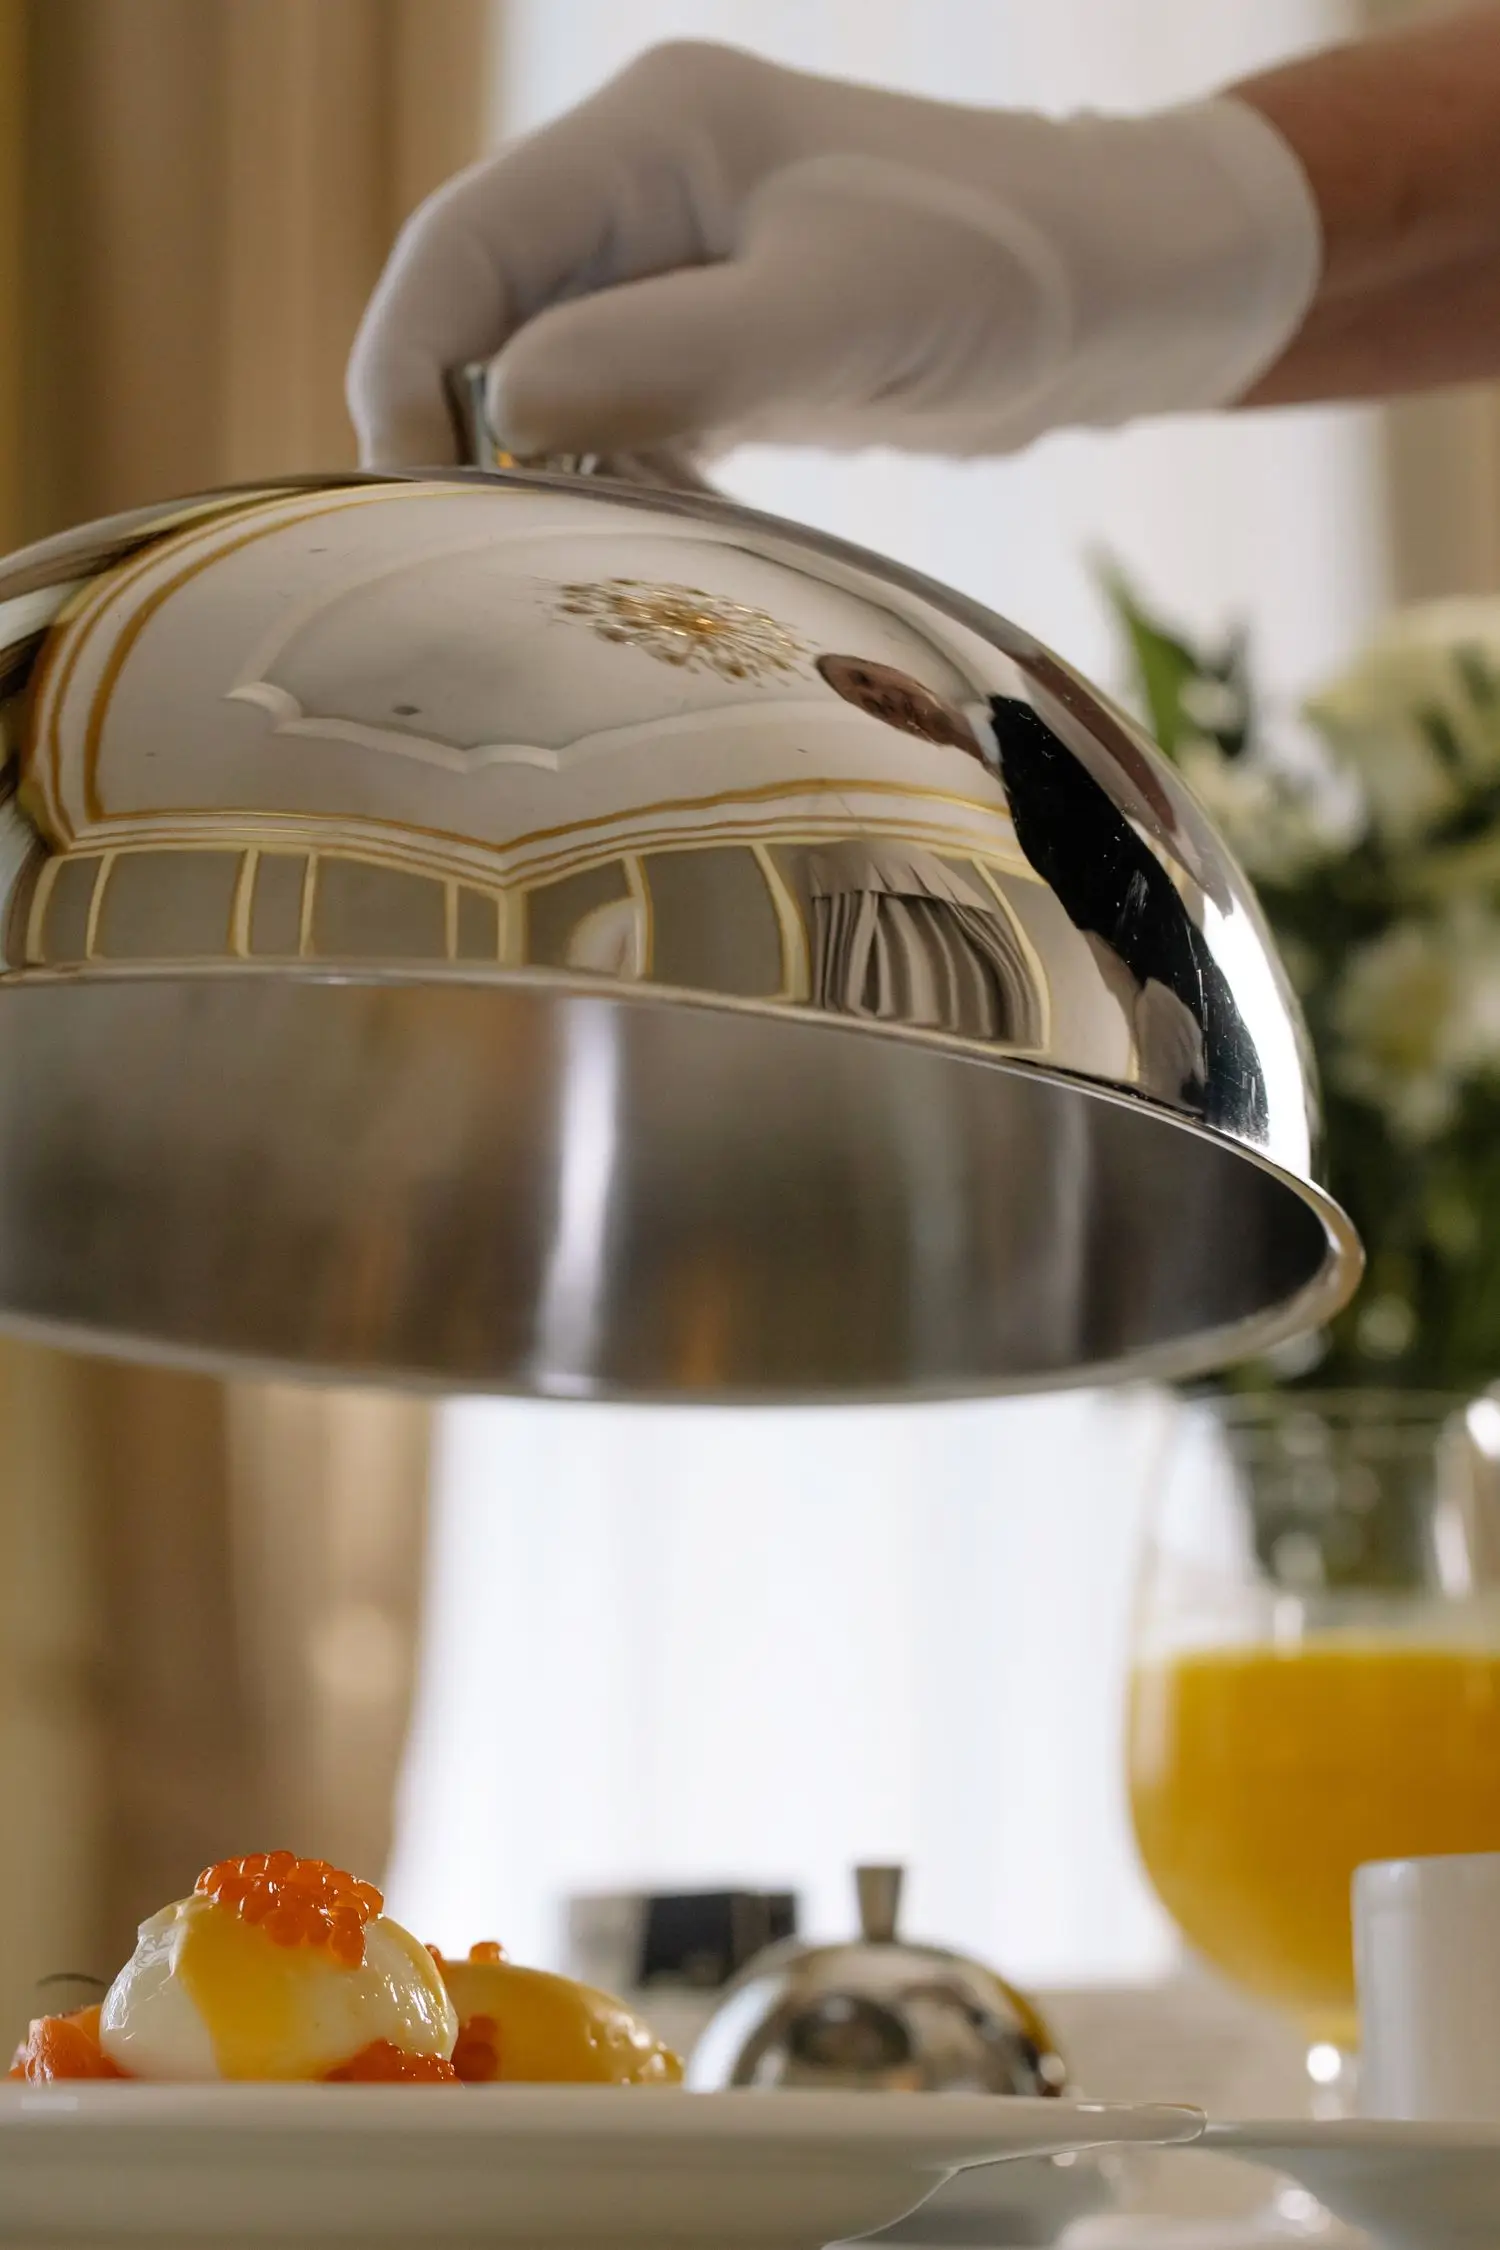
The venue in detail
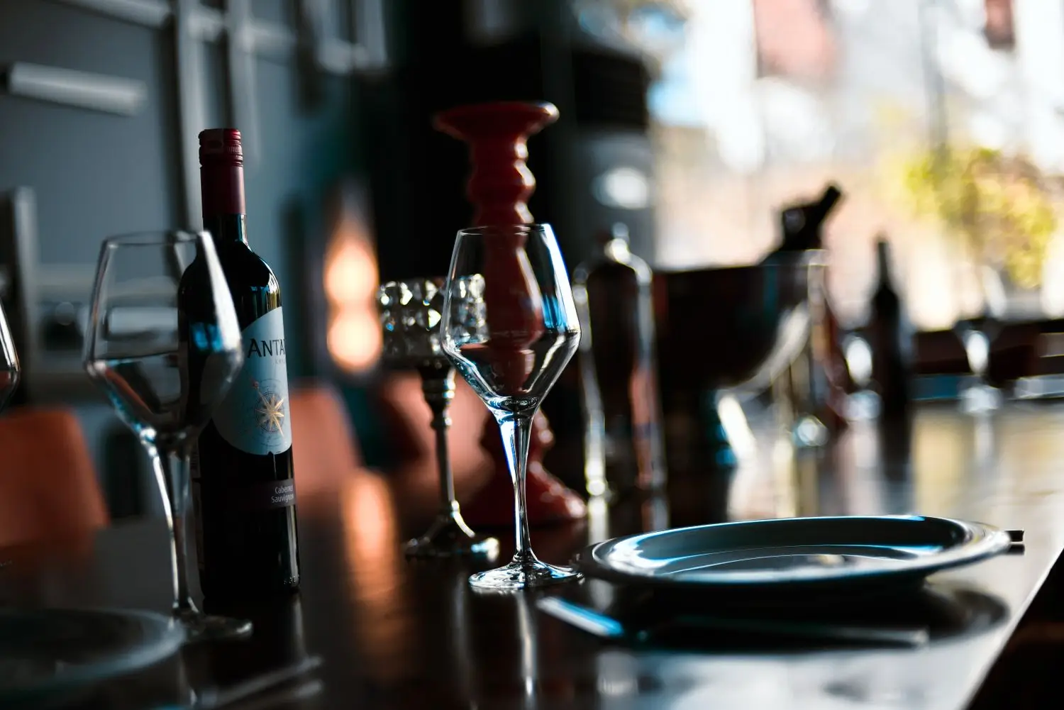
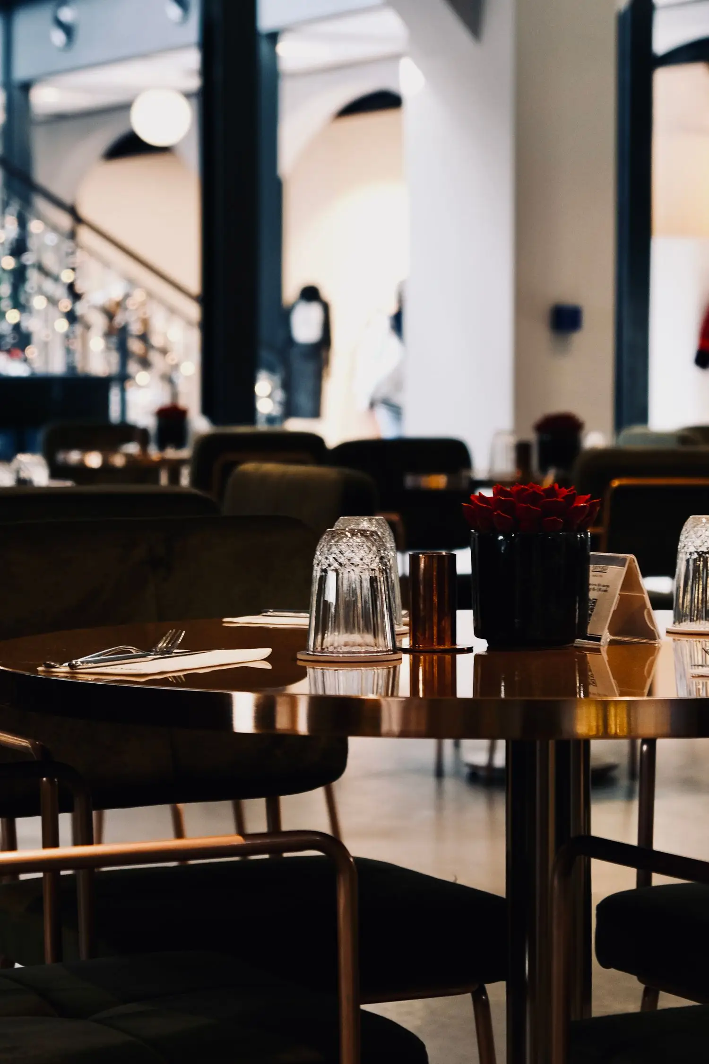
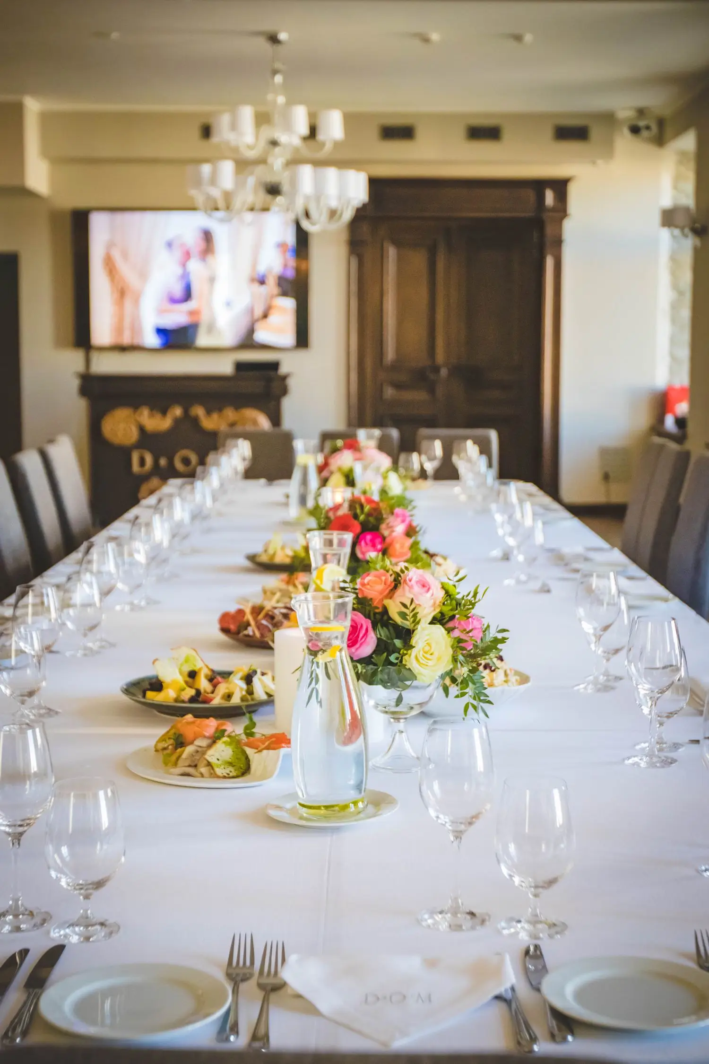
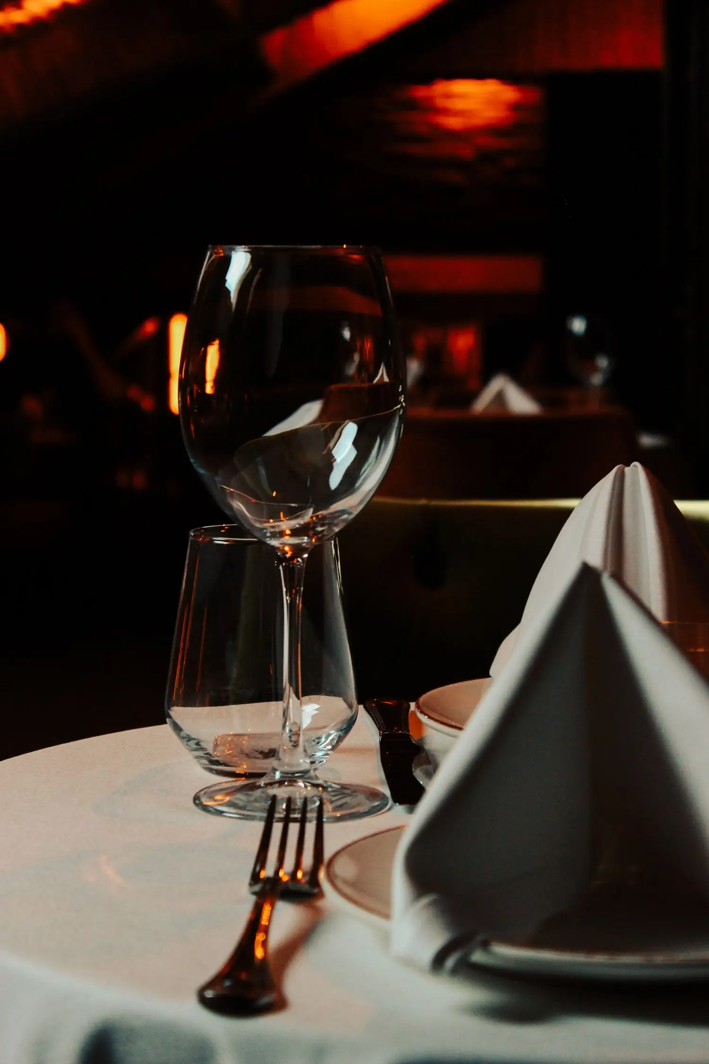
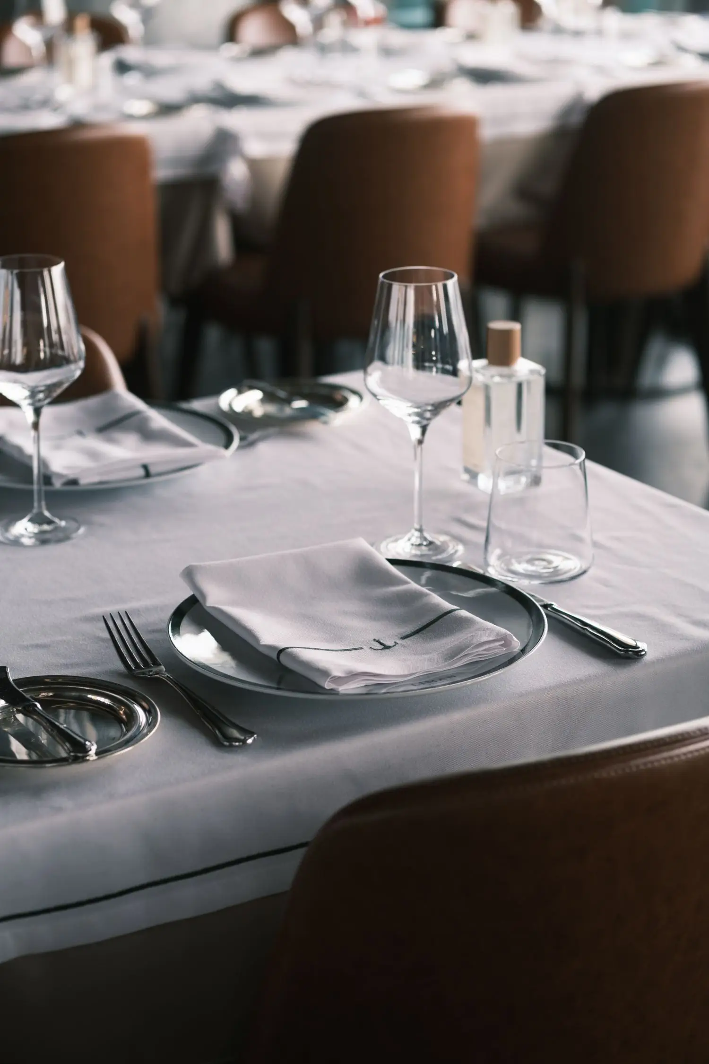
These smaller details create the sense of calm and consistency that connects the restaurant and casino areas.
How the teams connect
A shared design language only works when the service behind it is equally coordinated. Restaurant, host and casino-facing teams need a common understanding of how guests move through the venue, where plans tend to change and which details should be handed over clearly.
The first interaction should make the venue legible. Guests need to know where their table is, where a group can wait and how to reach the casino areas later if they choose. Clear orientation reduces repeated questions and lets the evening begin with less friction.
When a reservation includes timing notes, dietary preferences or group arrangements, that context should be available to the people who need it. Guests should not have to explain the same practical detail at every stage of the visit.
Coordination does not mean making every space identical. The restaurant remains quieter and food-led; the casino environment carries more movement and energy. What connects them is the consistency of guidance, material quality and attention to comfort.
Design logic
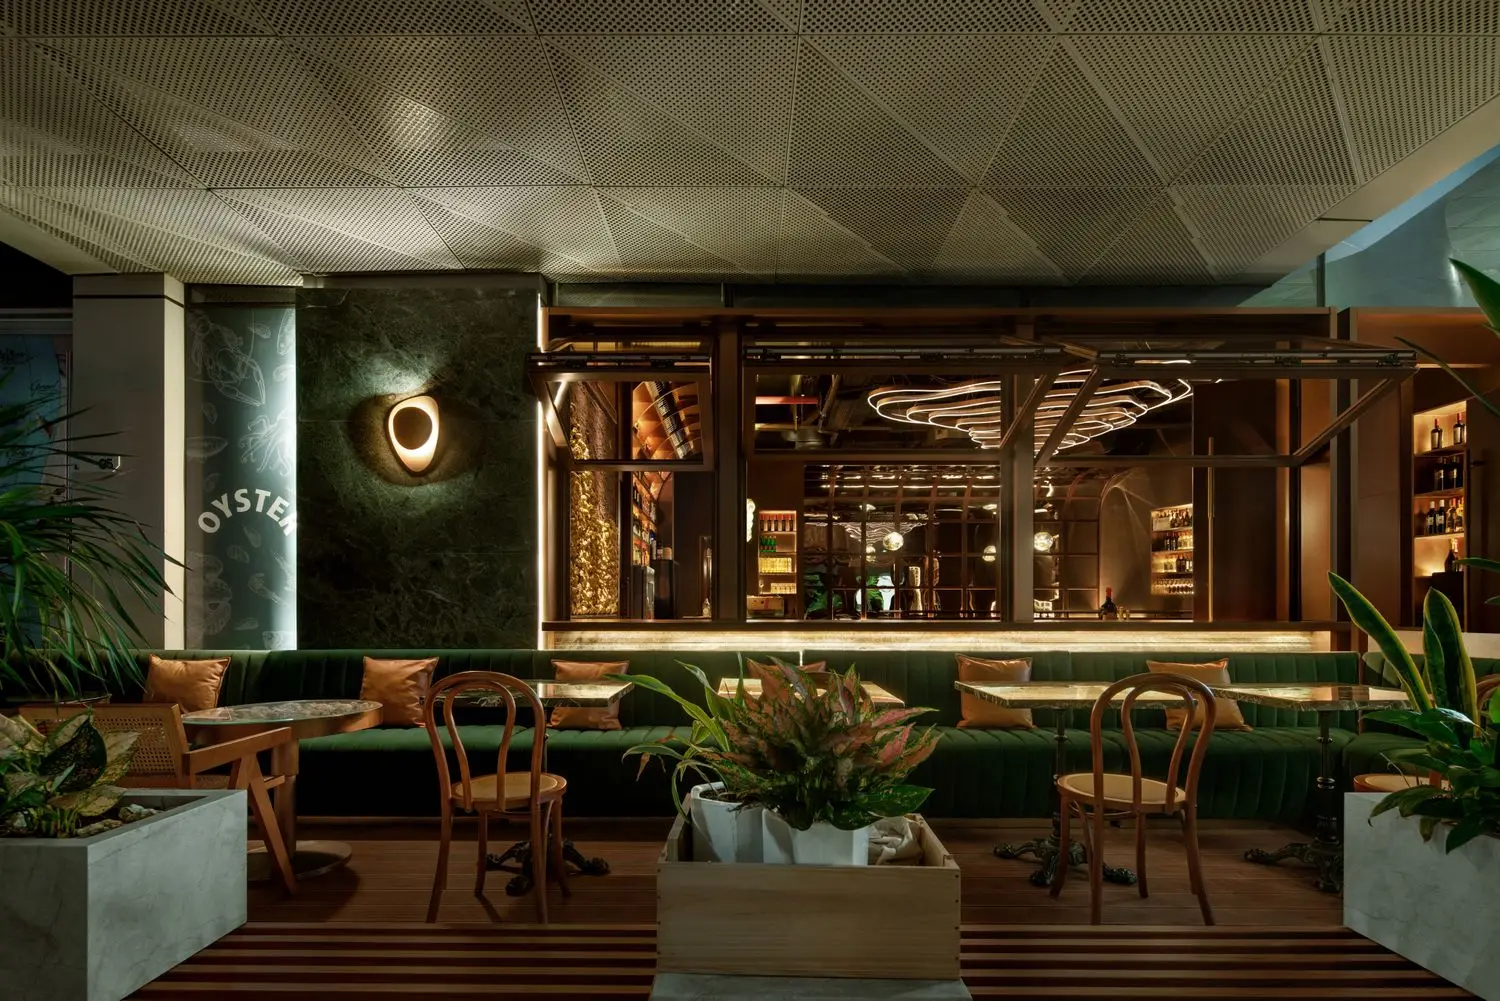
Lighting is layered so tables feel defined without isolating guests from the wider room. Timber tones, textured surfaces and restrained metallic details bring warmth, while darker casino areas use focused pools of light to guide attention and circulation.
Furniture spacing is treated as a functional decision. Dining tables need enough separation for conversation and service movement; entertainment spaces need clear routes for people who are standing, observing or moving between zones. The aim is visual richness without clutter.
These choices are deliberately quiet. Solvarissabistro is not built around a single decorative gesture. Its identity comes from repeated details that make the venue easier to understand and more comfortable to occupy over several hours.
Experience it in person
Reserve dinner or contact our team if you are coordinating a group visit.